Ninety-nine rooms. Eleven floors. Two minutes from the IUT gate.
Sky Icon is a private residence built for IUT students — twin-sharing rooms with the option to take a full room, a rooftop restaurant, and a ground-floor coffee shop, all in one address at Board Bazar.
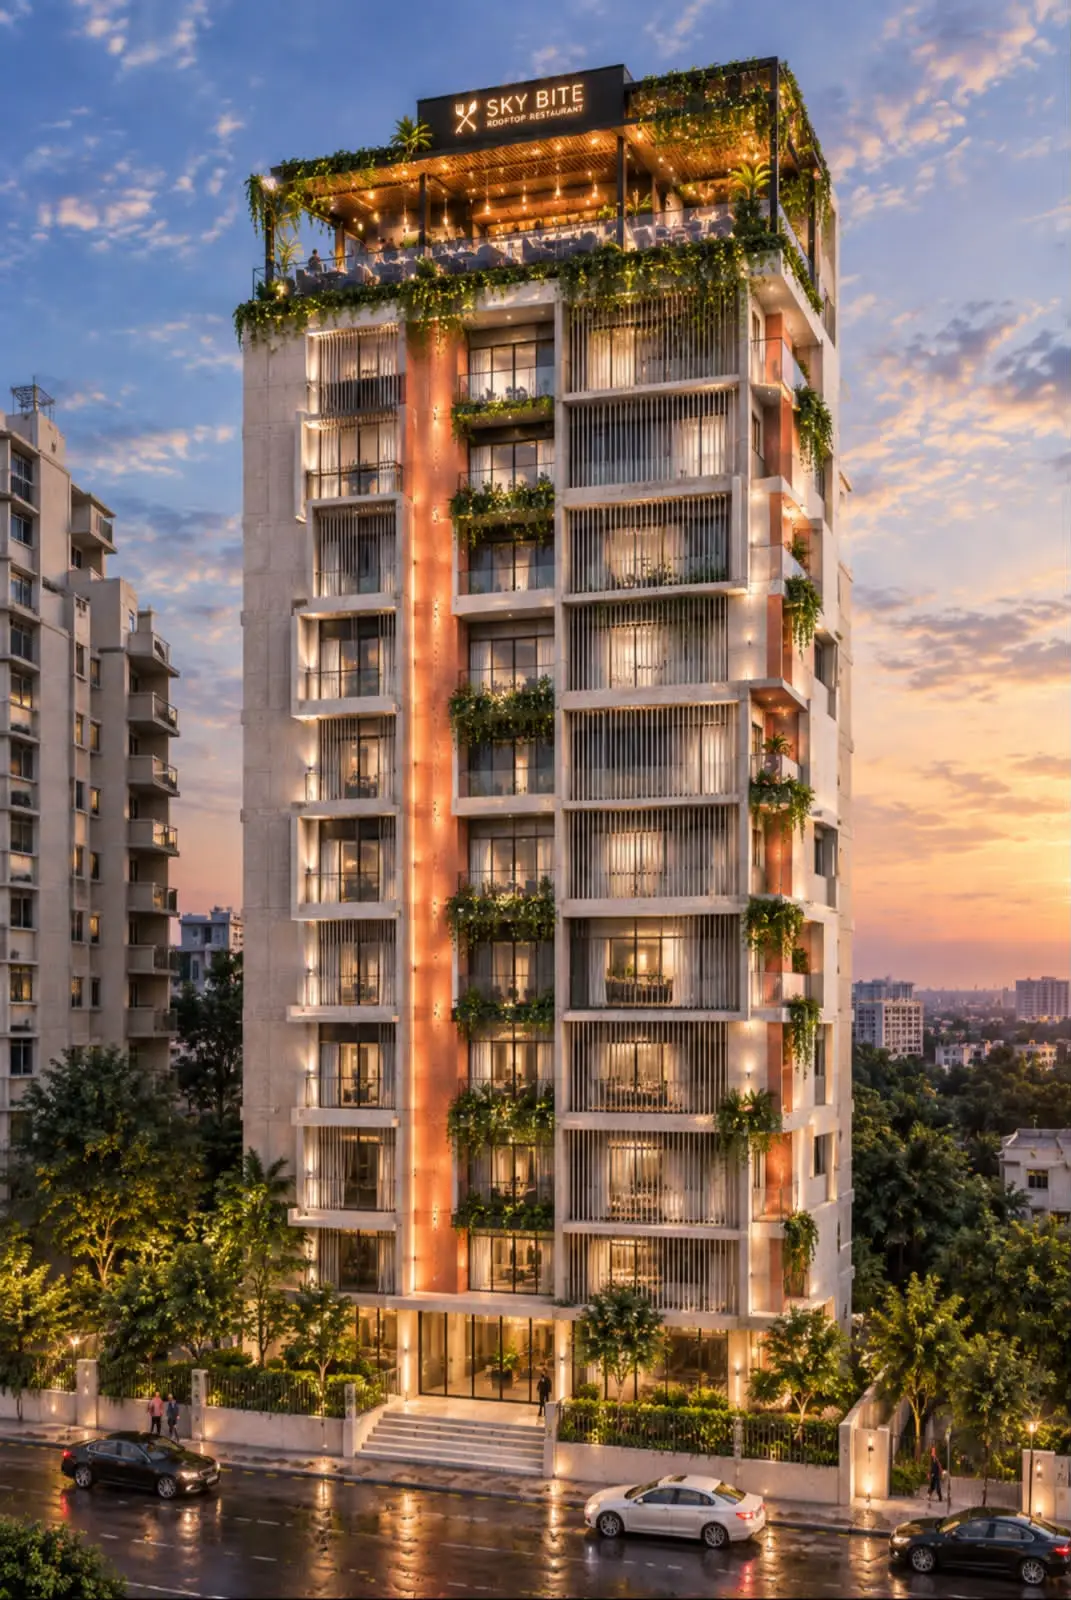
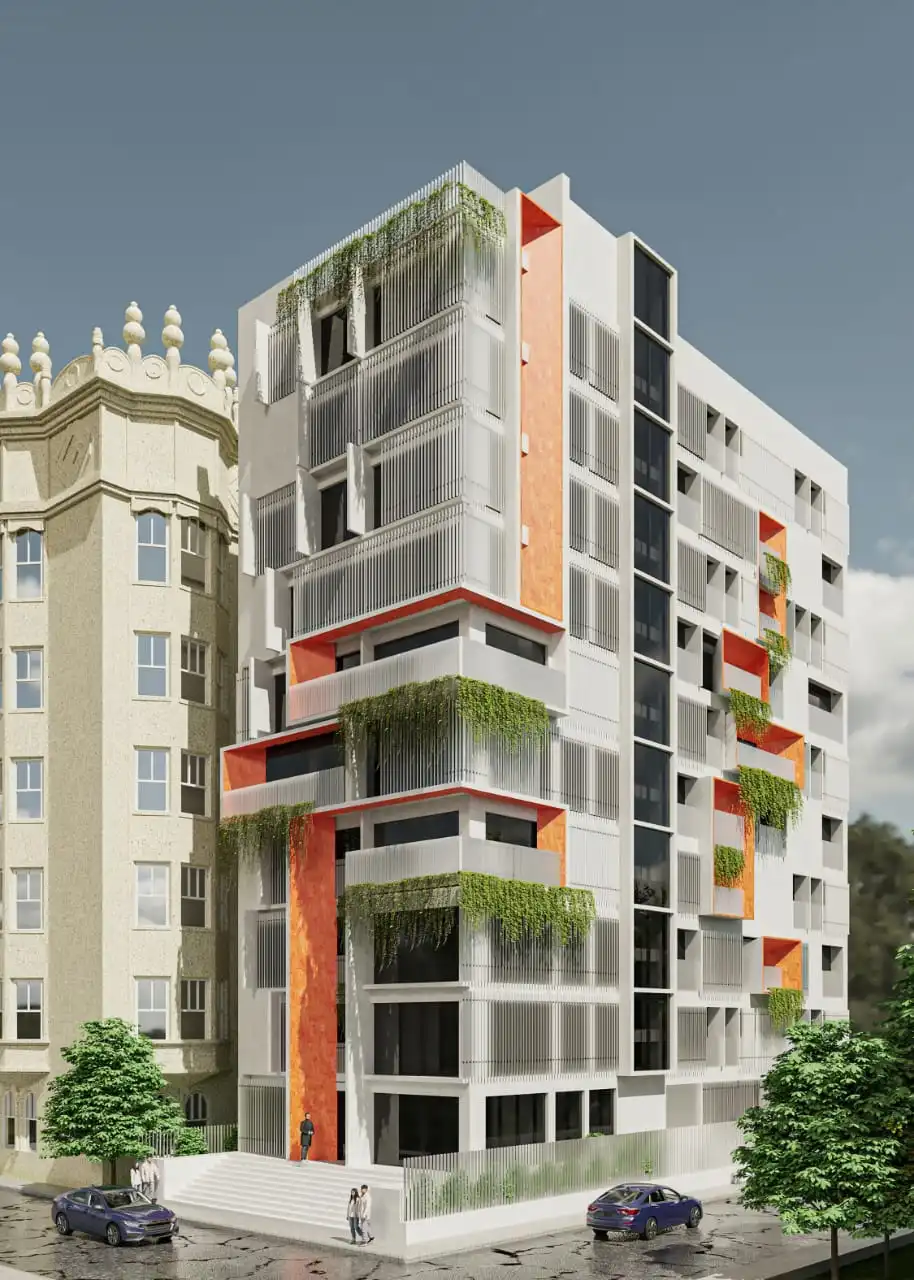
A tower built around light, air, and one long walk home.
Sky Icon rises eleven storeys above Board Bazar behind a screen of vertical louvres that cut the afternoon sun without cutting the view. A single terracotta spine runs the height of the building, marking the stairwell and giving every visitor a landmark they can find from three streets away.
Every third floor steps back into a planted balcony, so the greenery you see from the street continues into the building — residents get a garden ledge outside their window instead of a bare wall. The ground floor opens fully in glass, fronted by a water wall that carries the sound of the entrance lobby out to the street.
It is a two-minute walk from the IUT campus at Board Bazar, built specifically to be the address students choose when they want their own room without leaving the neighbourhood they already know.
Arriving at Sky Icon
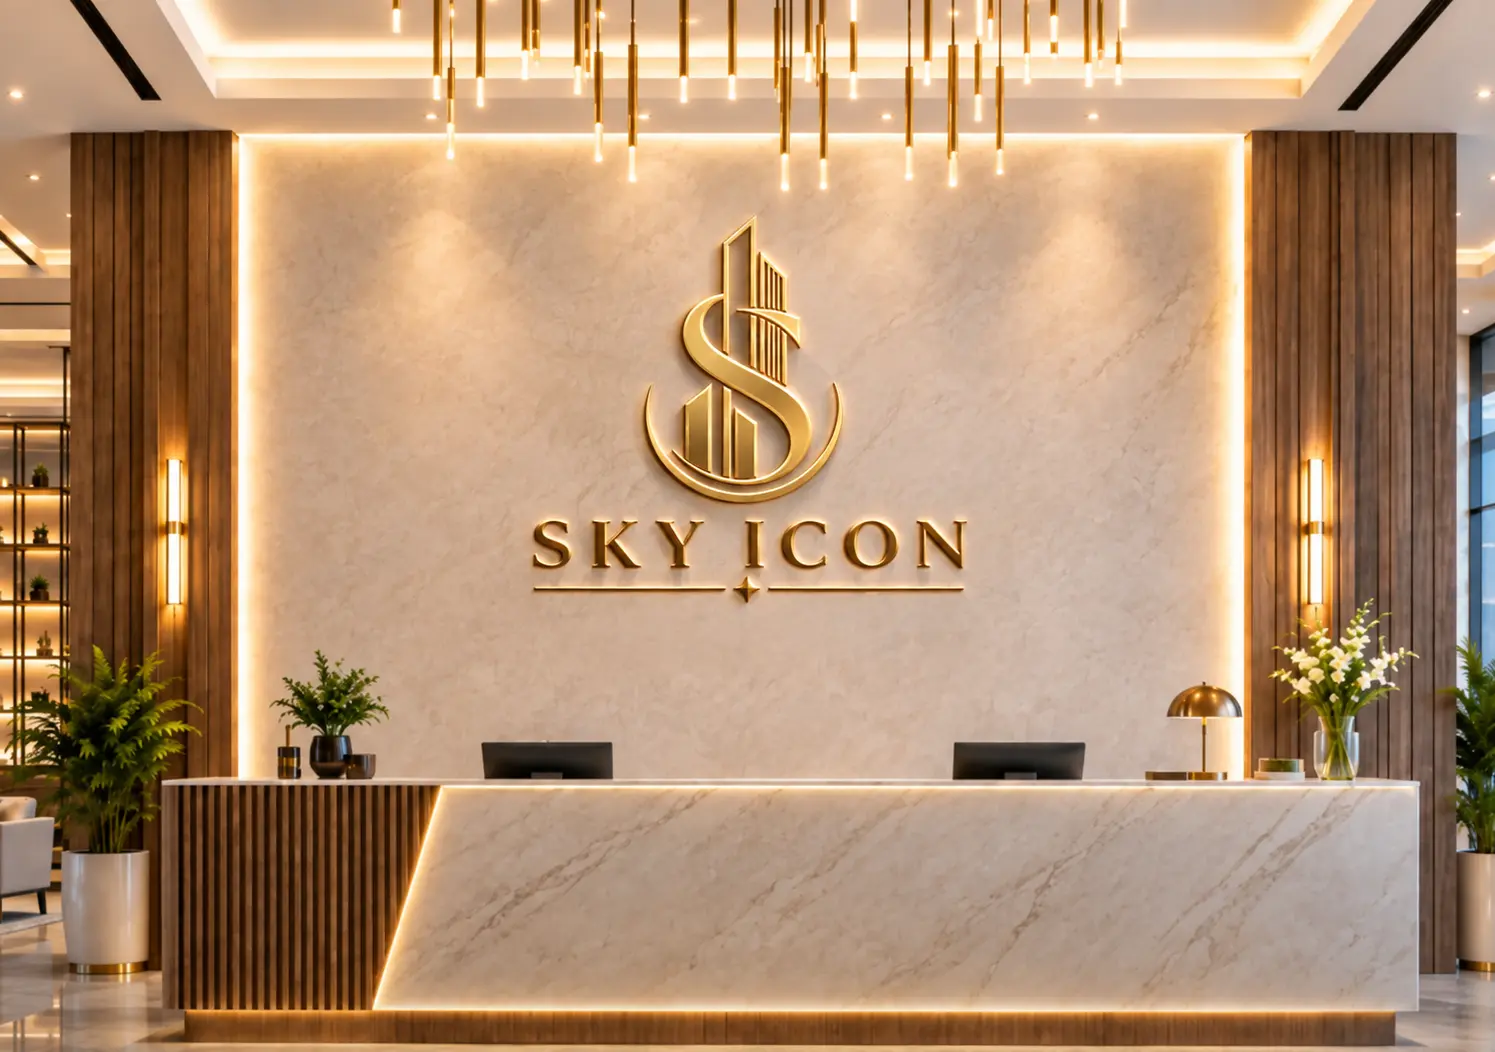
The ground floor opens into a double-height lobby finished in warm stone and timber, with the Sky Icon mark set into a backlit marble wall behind the front desk. A 24-hour reception team, biometric access to the residence floors above, and CCTV coverage through the lobby and corridors mean the building is staffed and watched around the clock.
It is the first room in the building, and it is built to feel like the lobby of somewhere you would proudly choose to bring your parents on move-in day — not an impersonal dormitory front desk.
What is on every floor
Eleven storeys, organized top-to-bottom the way you will find them as you ride the elevator home.
Skybite & The Sky Lounge
Rooftop restaurant and an open-air seating deck looking back over Board Bazar — open to residents and their guests for meals, gatherings, and evening breezes.
Terrace & Quiet Study Floor
A planted open-air terrace, sound-buffered quiet study carrels, and private group project rooms for productive late nights before major exams.
Resident Living Floors
Twin-sharing and full private room suites on every floor, each equipped with a shared kitchenette, quick laundry station, and a continuous planted balcony ledge.
Residence & Reading Lounge
Student rooms alongside a serene reading library and curated lounge that steps out onto the building’s mid-level green terrace.
Lobby & Cafe Icon
Double-height glass-fronted lobby with an exterior water-wall entrance, 24-hour security desk, biometric access control, and Cafe Icon coffee shop opening onto the street.
Parking, Cycle Stand & Power Backup
Secure covered vehicle parking, dedicated student bicycle racks, maintenance offices, and heavy-duty 24/7 generator backup for the entire tower.
Everyday comforts, handled
The essentials of productive student life at Sky Icon are engineered directly into the building, not sold as unexpected add-ons.
Daily Cleaning
Common areas and private student rooms are cleaned by the dedicated building custodial staff every day, with bed linens laundered weekly.
Laundry Facilities
High-capacity on-site washers and dryers are accessible on residence floors — no need to leave the building or commute for wash day.
24/7 Power Backup
Heavy-duty industrial generator backup ensures uncompromised power around the clock. Never worry about local grid load-shedding during study sessions.
High-Speed Internet
Uninterrupted, dedicated fiber-optic Wi-Fi blankets every residential room, study lounge, and the rooftop restaurant with ultra-low latency.
Double-Layer Security
Guarded gated street entrance plus independent biometric smart-card access per residential floor, backed by 24-hour perimeter CCTV monitoring.
Early Bird Pricing
The first 10 registered students receive an exclusive surprise discount on their rental rate. Early reservation locks in prime floor placement.
Skybite
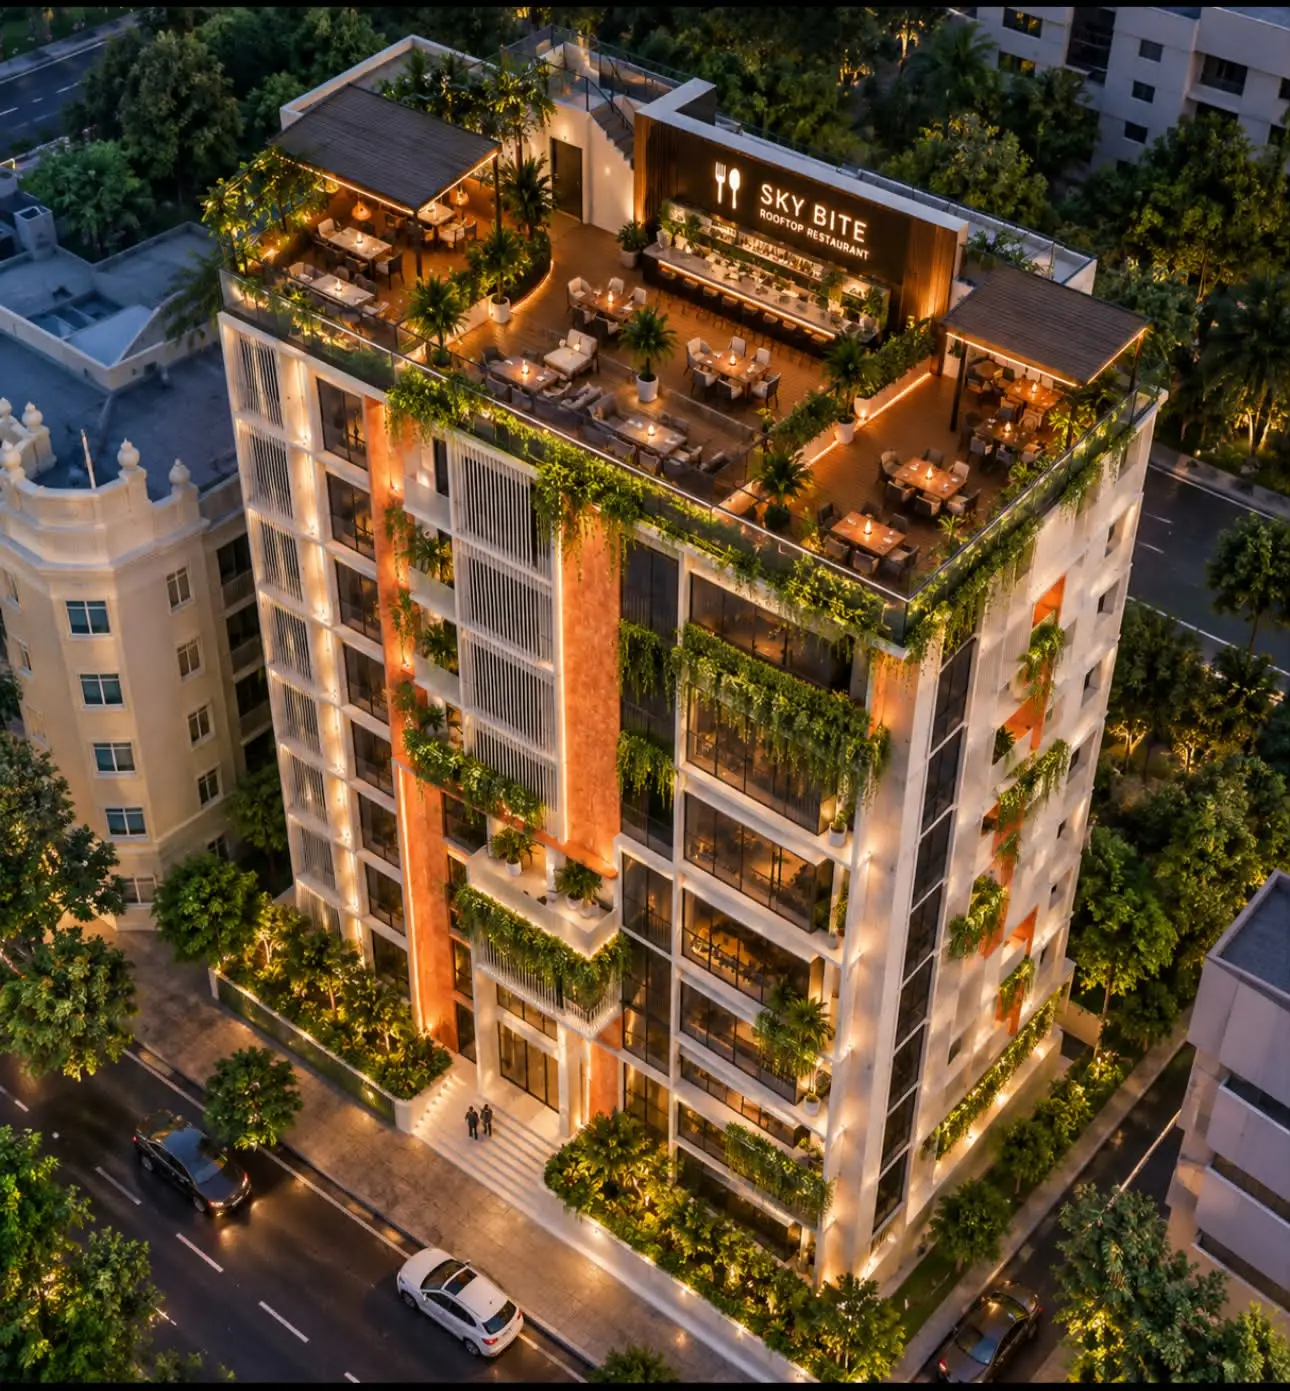
Skybite sits on the roof, above the noise of Board Bazar, with an open deck for evening air and an enclosed dining room for the monsoon months. It runs a nutritious fixed meal plan for residents alongside an à-la-carte menu for everyone else — designed for the nights you do not want to cook and the mornings you are running late for campus.
- Optional Resident Meal Plan: Complete breakfast, lunch, and dinner packages curated for student health.
- Open Skyline Deck: Panoramic open-air seating looking back over Board Bazar and Gazipur sunsets.
- Flexible Daily Service: Open 7 days a week, from 7:00 am to 11:00 pm.
Cafe Icon
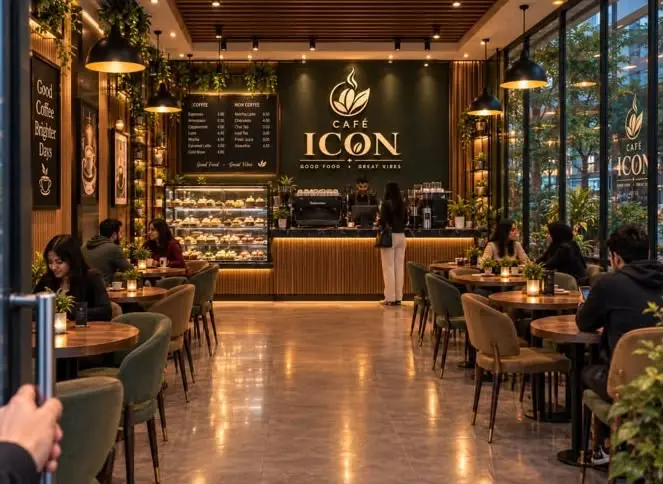
Cafe Icon opens straight onto the street from the lobby — the first stop before an 8:00 am class and the last one before evening curfew. Enjoy freshly brewed coffee, tea, and quick breakfast items, alongside work tables that double as an informal study room when group assignments run late.
- Barista Coffee & Quick Breakfast: Espresso, specialty tea, and grab-and-go morning essentials.
- Study-Friendly Environment: Power outlets at every bench, free high-speed Wi-Fi, and natural daylight.
- Early-to-Late Hours: Open daily from 6:30 am to 11:00 pm.
Rooms & rates
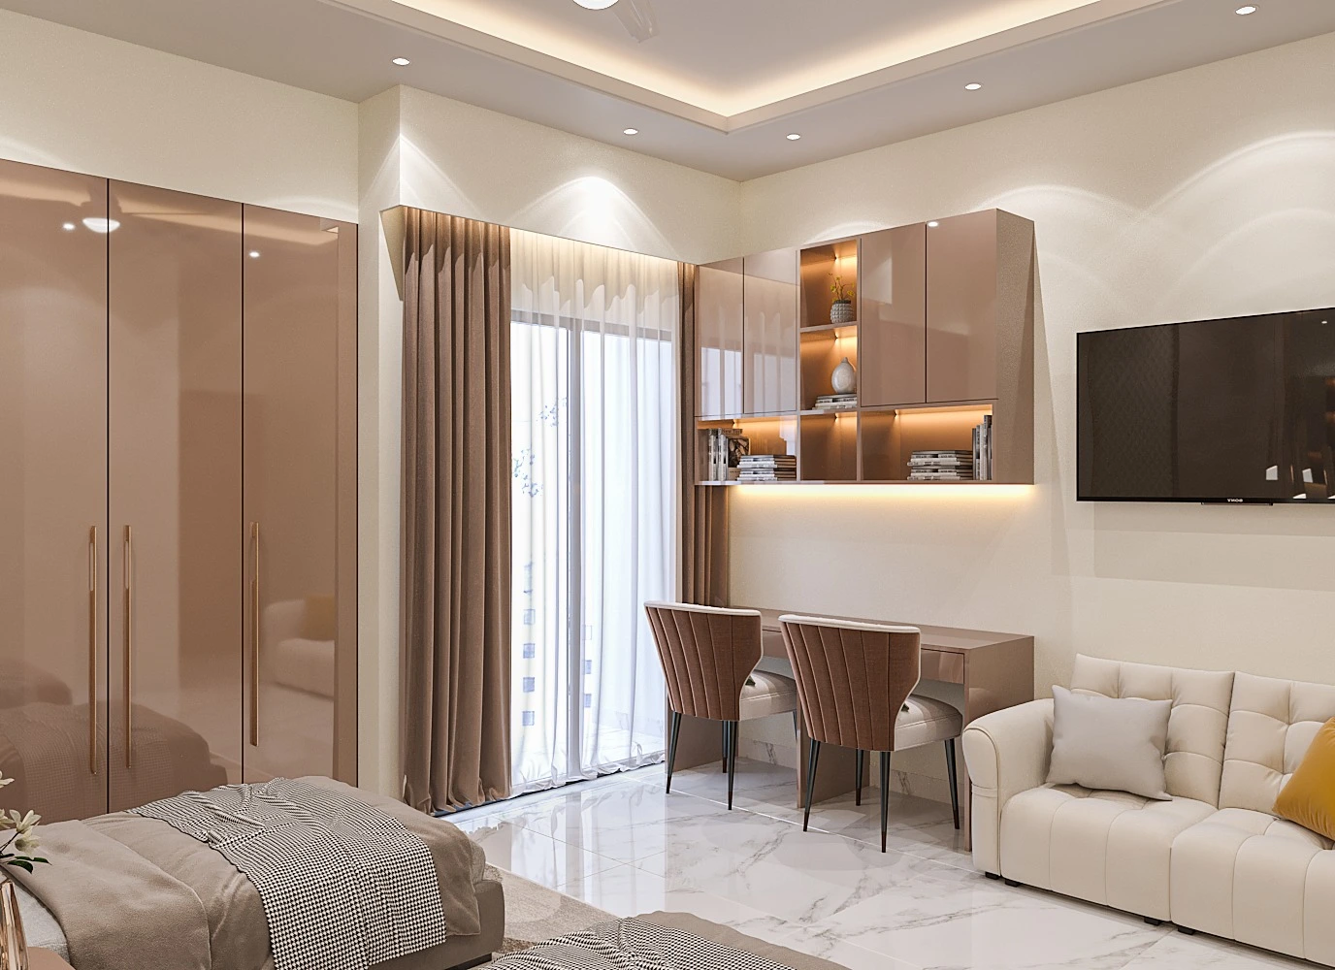
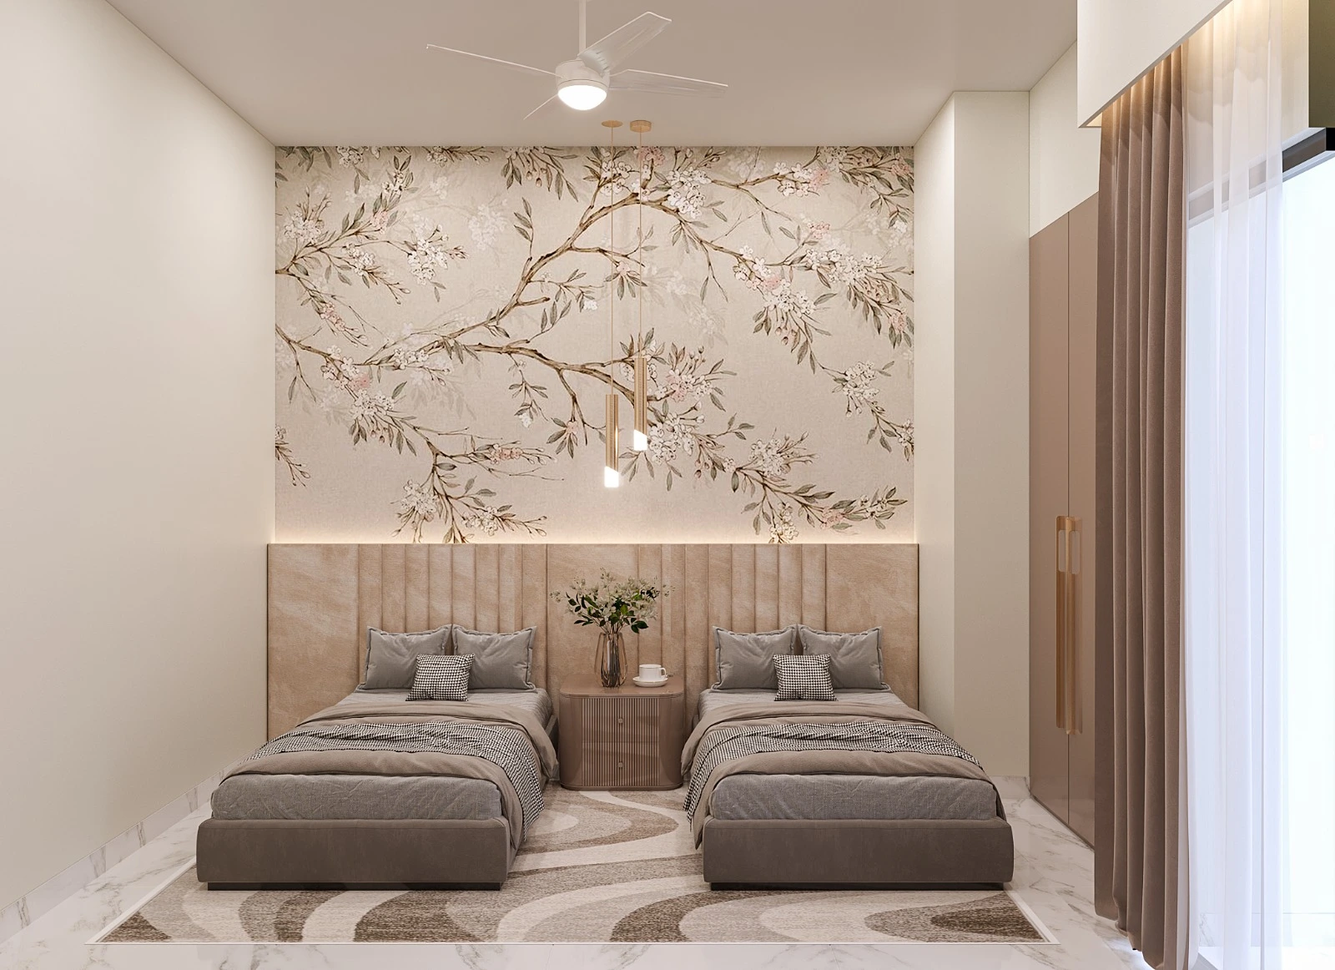
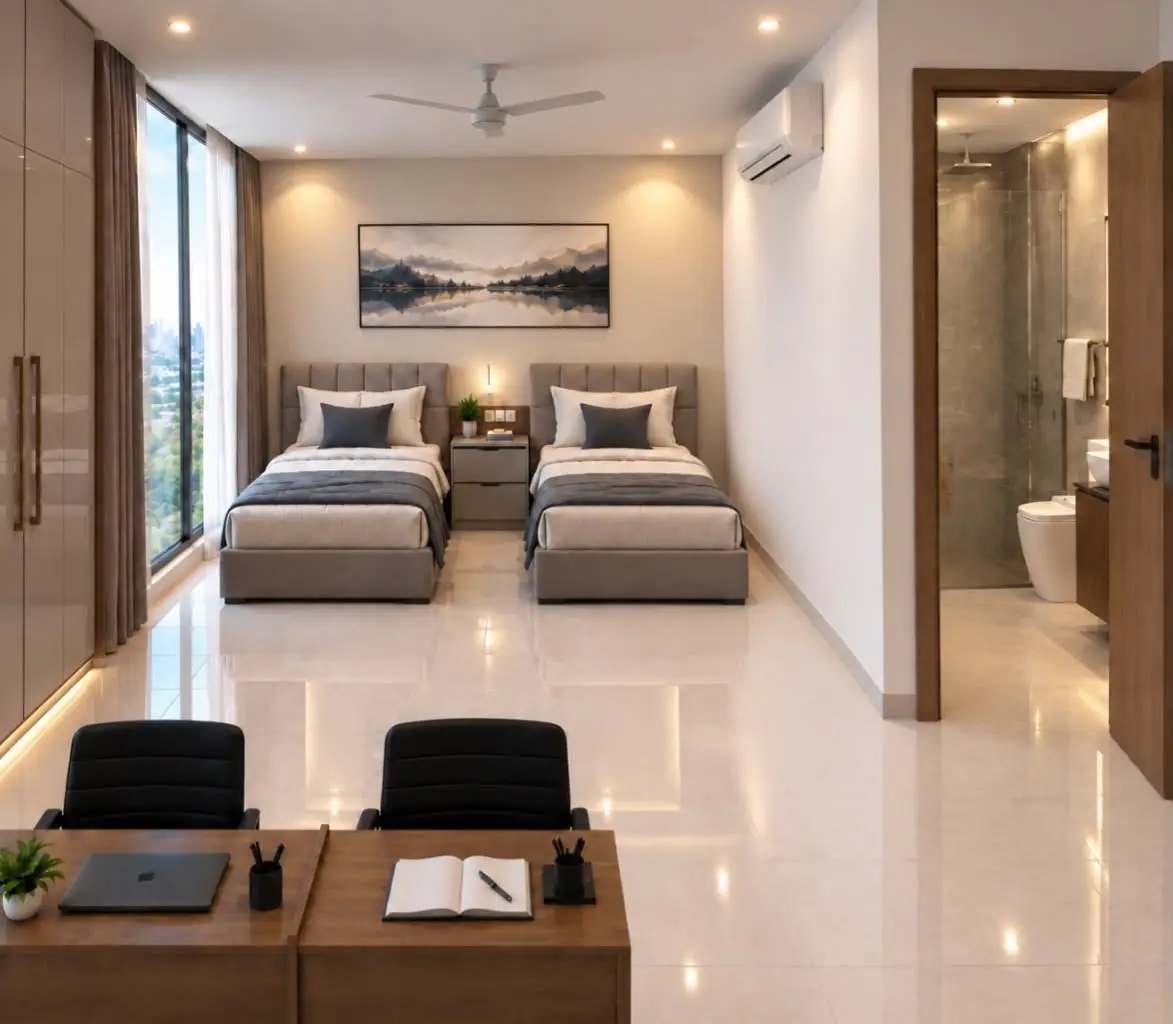
Every room is twin-sharing by design — take a single bed with a roommate, or book the entire room privately to yourself.
Twin-Sharing Bed
One dedicated bed in a spacious twin room, paired with one fellow IUT student.
- Private single bed, ergonomic mattress, wardrobe & dedicated study desk
- Dedicated high-speed fiber Wi-Fi & 100% full generator power backup
- Daily common area cleaning, weekly linen change, biweekly laundry service
- 24-hr front desk, biometric floor access & CCTV monitoring
- Access to Floor 11 Skybite rooftop dining & optional meal subscription
Full Private Room
Both beds in the room reserved exclusively for one resident — the entire room to yourself.
- Everything in twin-sharing, completely private for one single occupant
- Exclusive use of both wardrobes, dual desks, and extra storage capacity
- Priority floor selection & preferred balcony garden view
- 24-hr front desk, biometric floor access & CCTV monitoring
- Access to Floor 11 Skybite rooftop dining & optional meal subscription
* Rates shown are indicative placeholders for launch planning — confirm final pricing and agreements with the administrative team before final check-in.
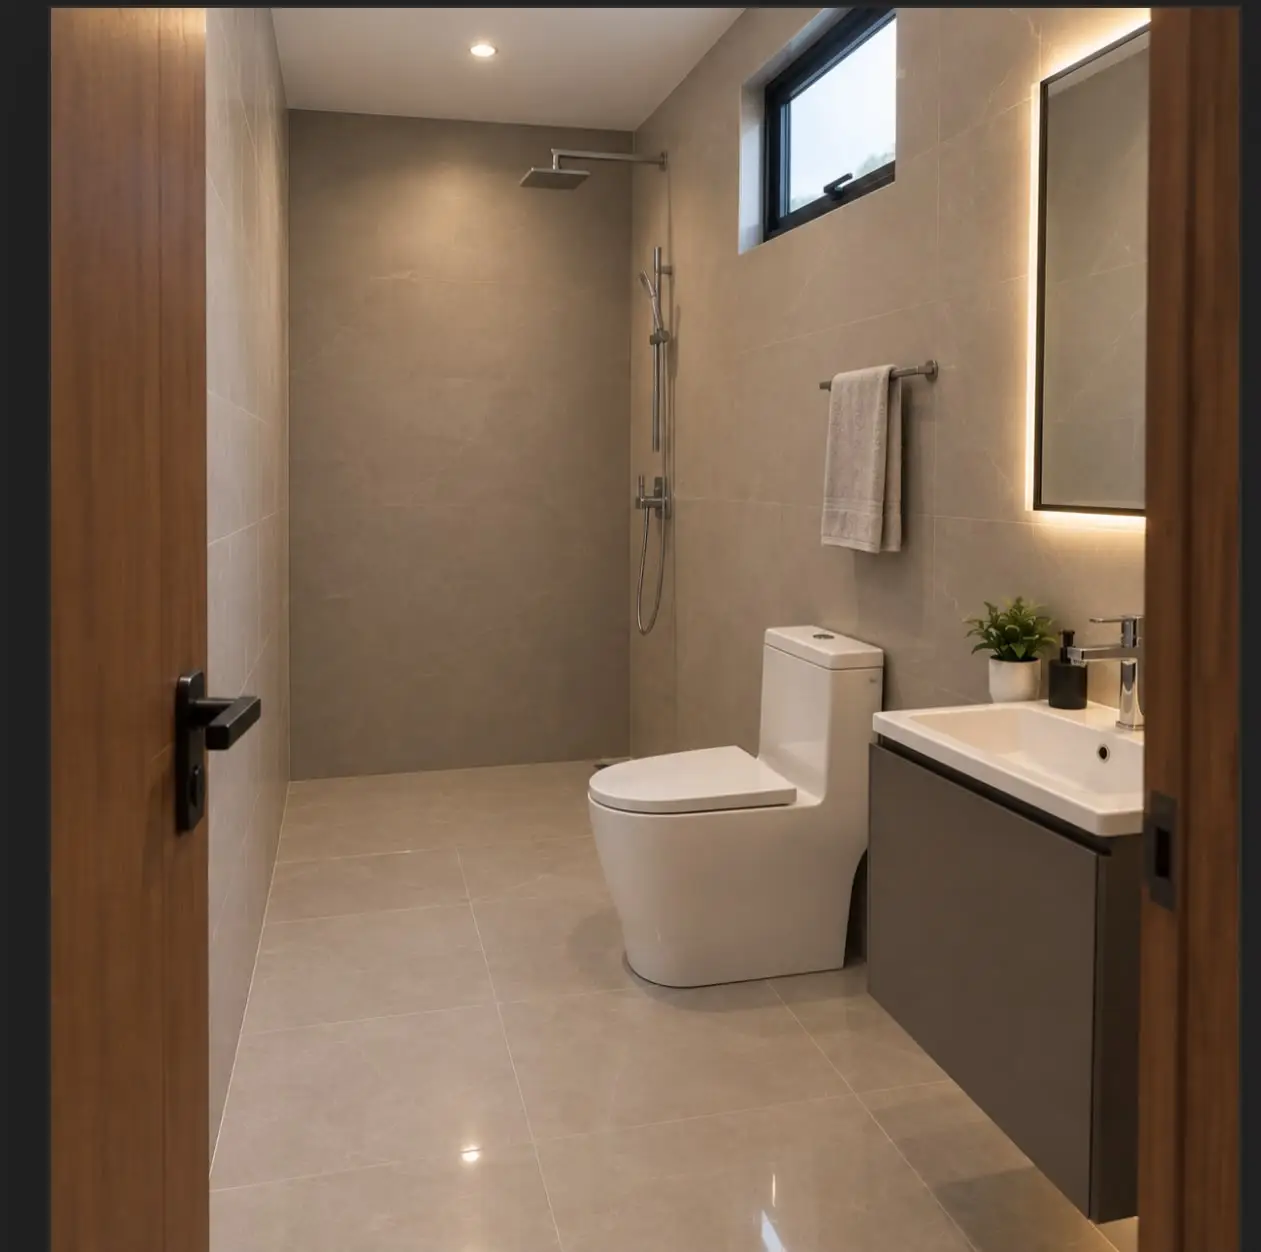
Designed by Us, Made for You
Take a closer look at our rooms.
Reserve a room
Tell us who you are and which room you prefer — our admissions team calls back within 24 hours to confirm floor availability and discuss move-in arrangements.
- 01Send your details
Submit your contact number, university department, and desired room preference.
- 02We call you back
Within 24 hours, our residential manager reaches out to answer questions and confirm floor options.
- 03Hold your room
A refundable advance reservation deposit guarantees your bed ahead of January move-in.
This form submits an official reservation request. No immediate card or online payment is charged on this website.
Find us
At Board Bazar, a short walk from the Islamic University of Technology (IUT) main campus gate.
Sky Icon
Board Bazar, Gazipur-1704, Bangladesh
- Nearest LandmarkIUT Main Gate, Board Bazar
- From IUT Campus~2 minute walk
- Building Scale11 Floors · 99 Rooms
- Official OpeningJanuary 2027
Opens Google Maps in a new tab, centered on the IUT Board Bazar area — the closest indexed street view and navigation point directly fronting the property site.
Payment terms & policies
What every resident agrees to when booking a room at Sky Icon.
Quarterly Advance Payments
Rent is paid quarterly, in advance, and must be settled within 7 working days of the start of each academic quarter. Payment details and official bank invoices are provided directly upon room confirmation.
Refundable Security Deposit
A security deposit equal to 6 months’ rent is paid at the time of official admission. It is refunded within 10 days of final checkout, provided the resident has not caused any damage — knowingly or accidentally — to the property or its amenities.
These terms are placeholders for launch planning — confirm final contractual wording and policies with management before admission finalization.